

A five-bedroom contemporary villa set into the hillside, looking out over the Mediterranean to Gibraltar and Africa.
Villa Mirador is one of only four villas in the Haza collection, a private enclave within the gated community of Real de La Quinta.
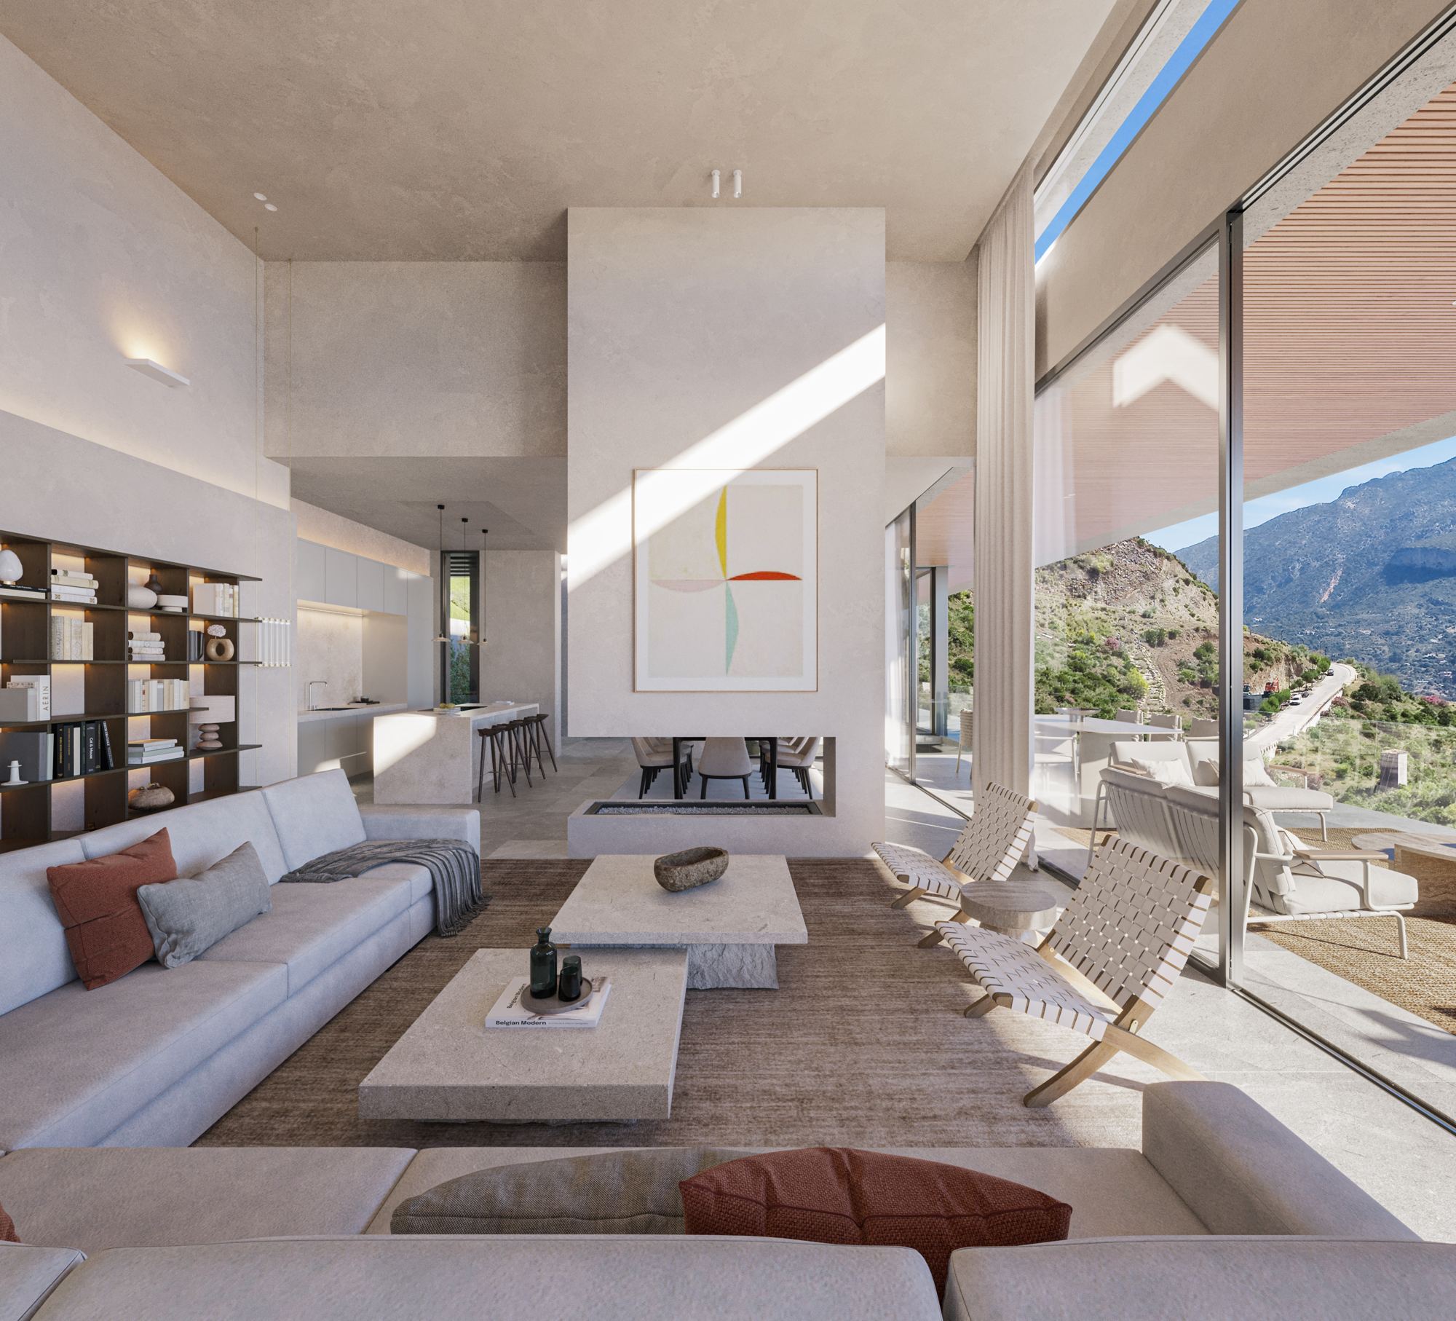
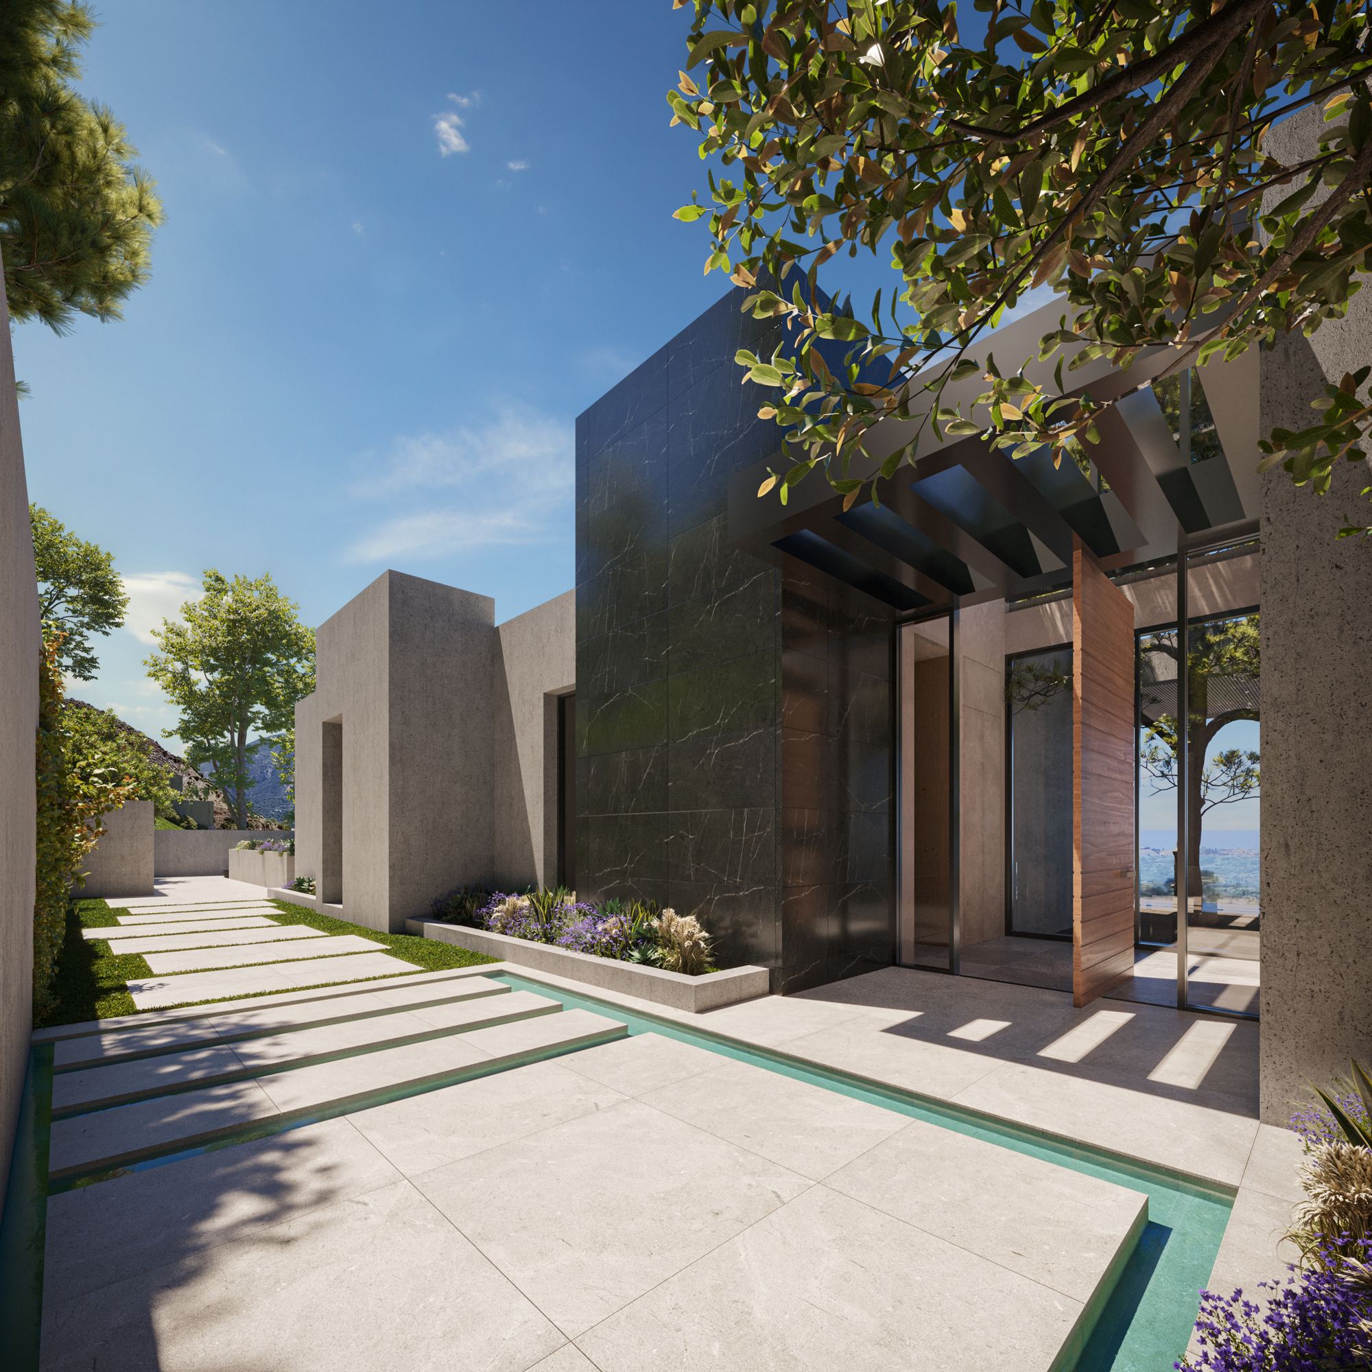
Floor-to-ceiling glass runs the length of the main level, so the living room, kitchen and principal suites all open directly onto terraces and the infinity pool. Below, a gym, sauna, home cinema with bar, wine room and a secluded Japanese-inspired garden complete the wellness level.
Architecture is by Ismael Mérida, interiors by Nina Dubarry and lighting by Illusion, all designed together as one project rather than layered on afterwards.
A full specification, not an empty shell. These are included in the base project.
Handleless lacquered cabinetry, a monolithic stone island, BORA induction with integrated extraction and a full Gaggenau appliance package.
Modulnova unit in Pietra Savoia Grigio stone with a Fogher barbecue and Gaggenau refrigeration under the pergola.
Heated infinity pool with saline chlorination, counter-current swimming system and green Bali-effect mosaic.
Technogym private gym, a bespoke Effegibi sauna in Canadian hemlock and aspen, and a temperature-controlled wine room.
Motorised screen, concealed projector, 5.1 surround sound and a walnut and White Lasa marble bar.
Daikin VRV with heat recovery, aerothermal hot water, hydronic underfloor heating and room-by-room control.
KNX control of lighting scenes, climate and access, with professional WiFi, Sonos and Sonance integrated audio.
Cortizo thermal-break systems with Planitherm glass. Selected large sliding openings are motorised.
TKE lift between levels, garage with EV-charging provision, laundry with Siemens appliances.
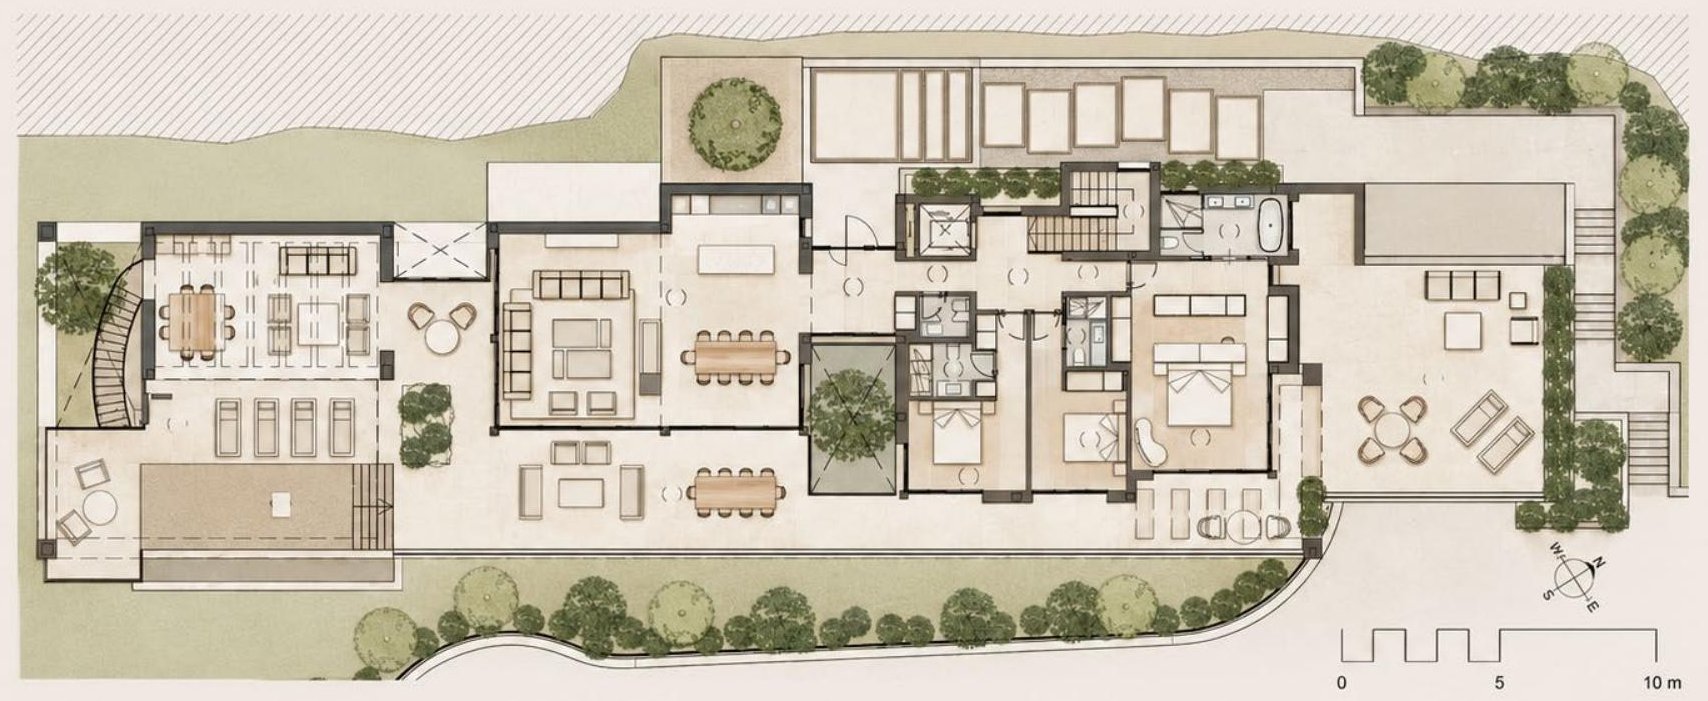
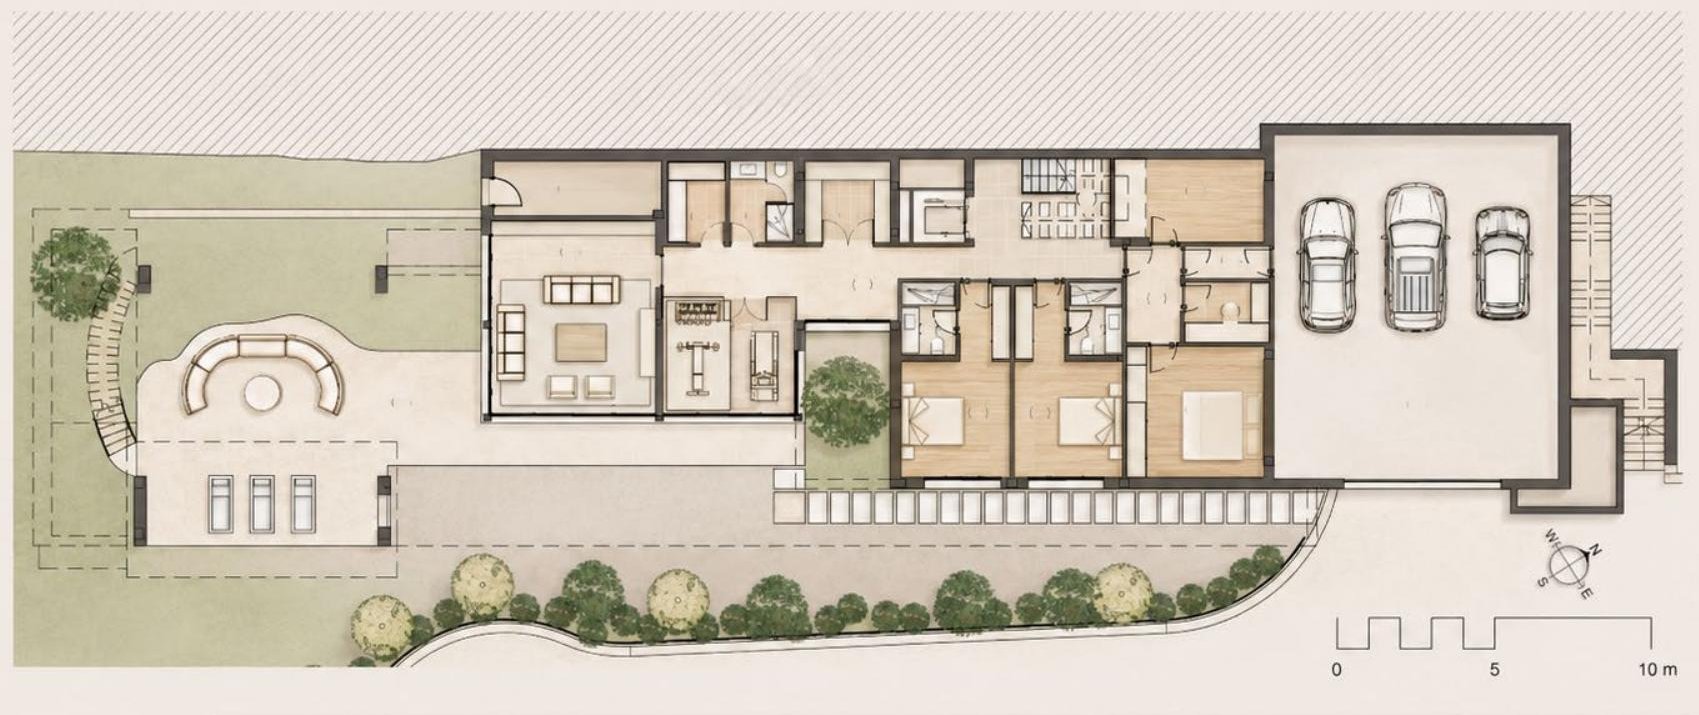
Tap a plan to enlarge. Plans are indicative and may be subject to technical development.
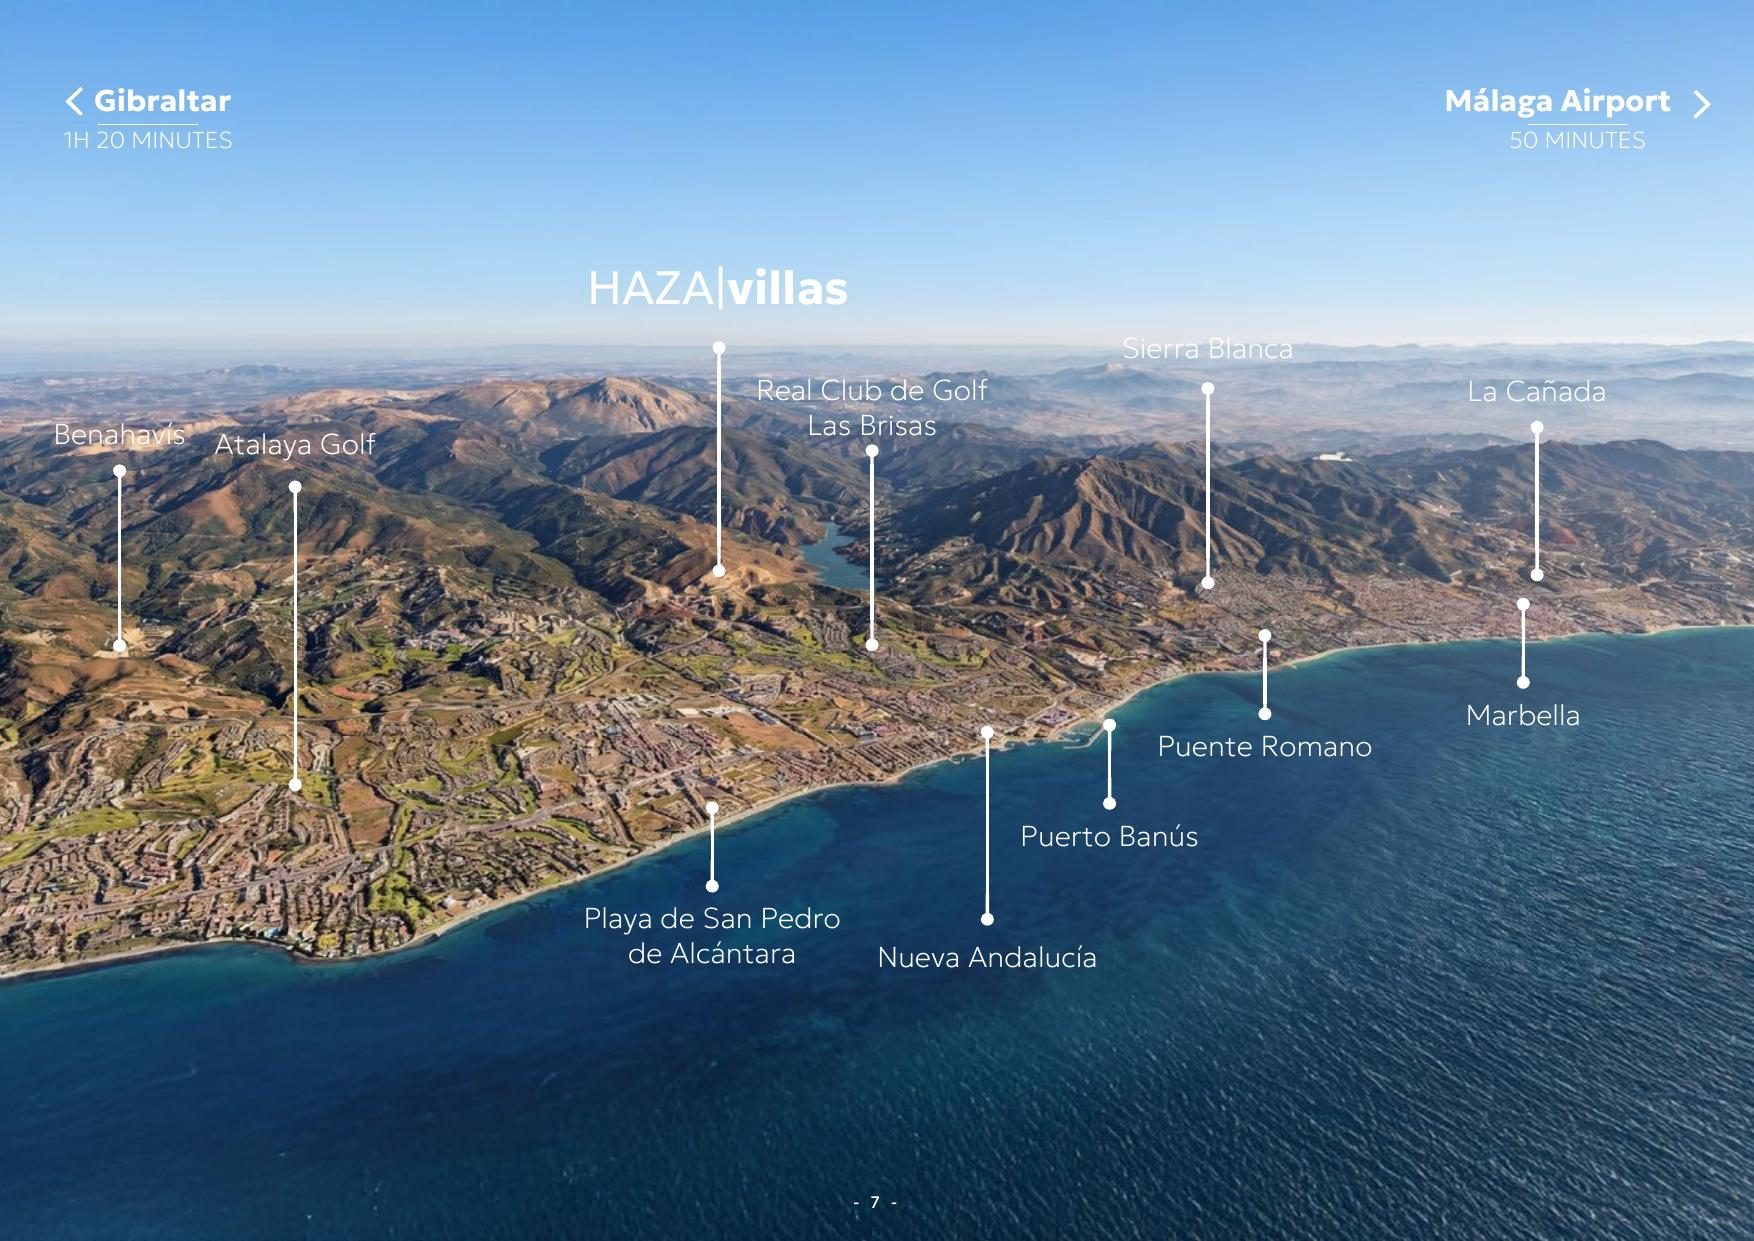
A gated hillside community in Benahavís, just above Nueva Andalucía and the Golden Mile.
Its elevation is the point: from the slopes, the view takes in the whole bay from Marbella towards Gibraltar, while Puerto Banús, the beaches of San Pedro and the golf valley are a short drive down the hill.
Close by: Real Club de Golf Las Brisas, Atalaya Golf, Puerto Banús, Puente Romano, Sierra Blanca and the village of Benahavís.
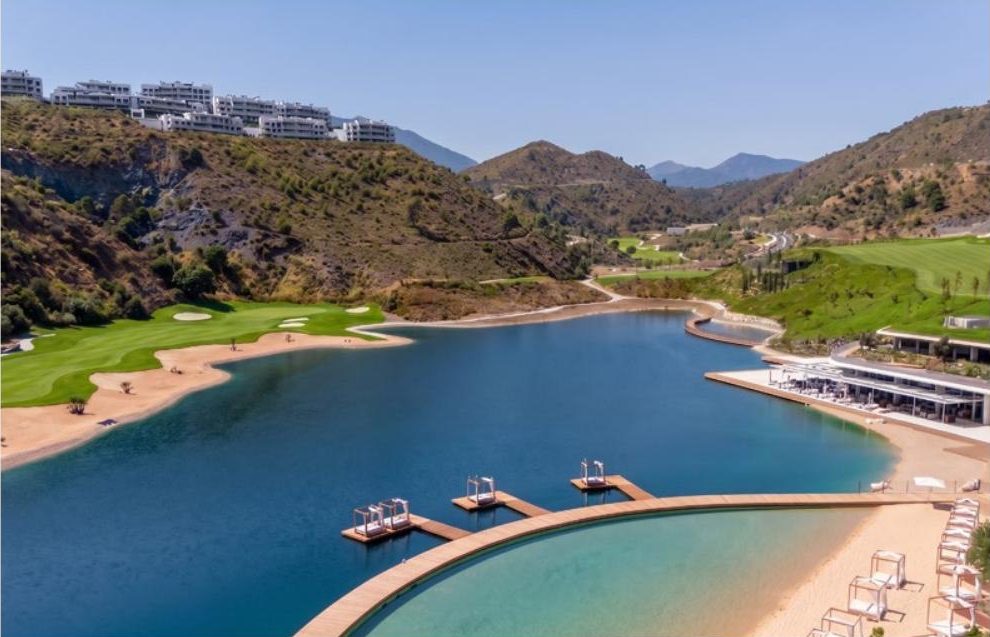
The community's new leisure heart, within Real de La Quinta itself.
Half the price is paid during the build. The other half only when the keys are in your hand.
Exact milestones and dates are set out in the purchase contract. Ask us for the full payment schedule, taxes and purchase costs.
Leave your details and a MAS advisor will send the price, the 36-page specification and available viewing dates.